Complete Space Renovation – From Idea to Execution
We design and craft custom furniture and glass partitions for residential and commercial spaces. From spatial layout to fabrication and clean on-site installation.
Solutions for Homes and Commercial Spaces
We help create practical, well-thought-out spaces combining bespoke joinery with modern glass partitions.
Custom Furniture & Kitchens
Kitchens, wardrobes, cabinetry, and shelving built to room dimensions and layout preferences using durable surfaces and smooth fittings.
Glass Partitions & Interior Doors
Toughened glass walls, sliding track doors, and slim metal profiles to zone spaces and reduce noise while maintaining natural daylight.
Office & Commercial Spaces
Meeting room glass walls, reception desks, office kitchenettes, and tailored work areas built for daily corporate use.
Complete Space Renovation
Integrating cabinetry, glass partitions, and interior elements into a unified concept, complete with on-site surveying and fitting.
Selected Projects
Photos of custom furniture and architectural glass installations crafted and fitted by our workshop.
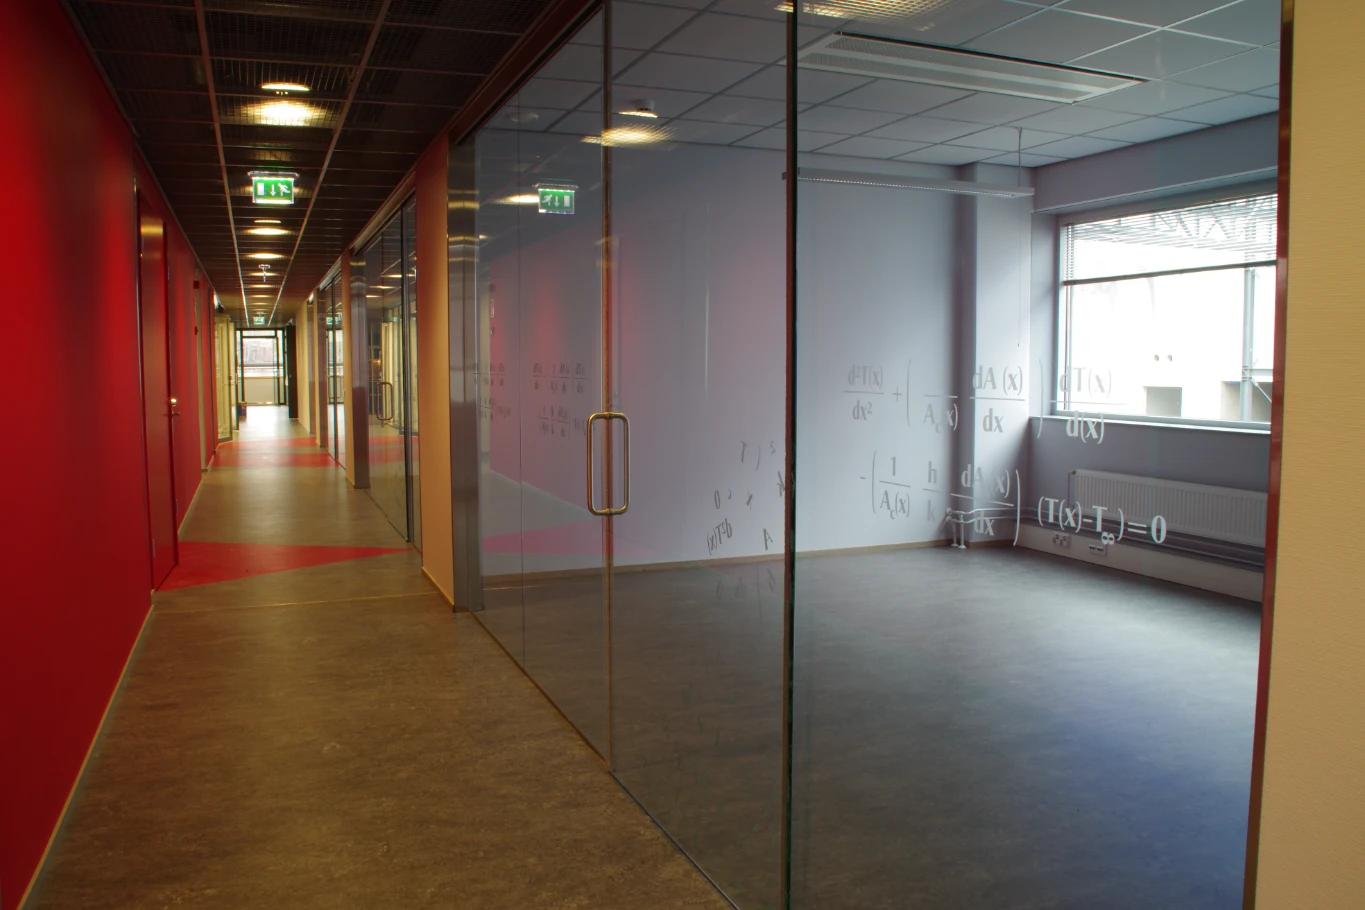
Office Glass Partitions & Meeting Rooms
Full-height glass partitions with slim aluminum framing to zone work areas, improve acoustics, and maintain natural daylight.
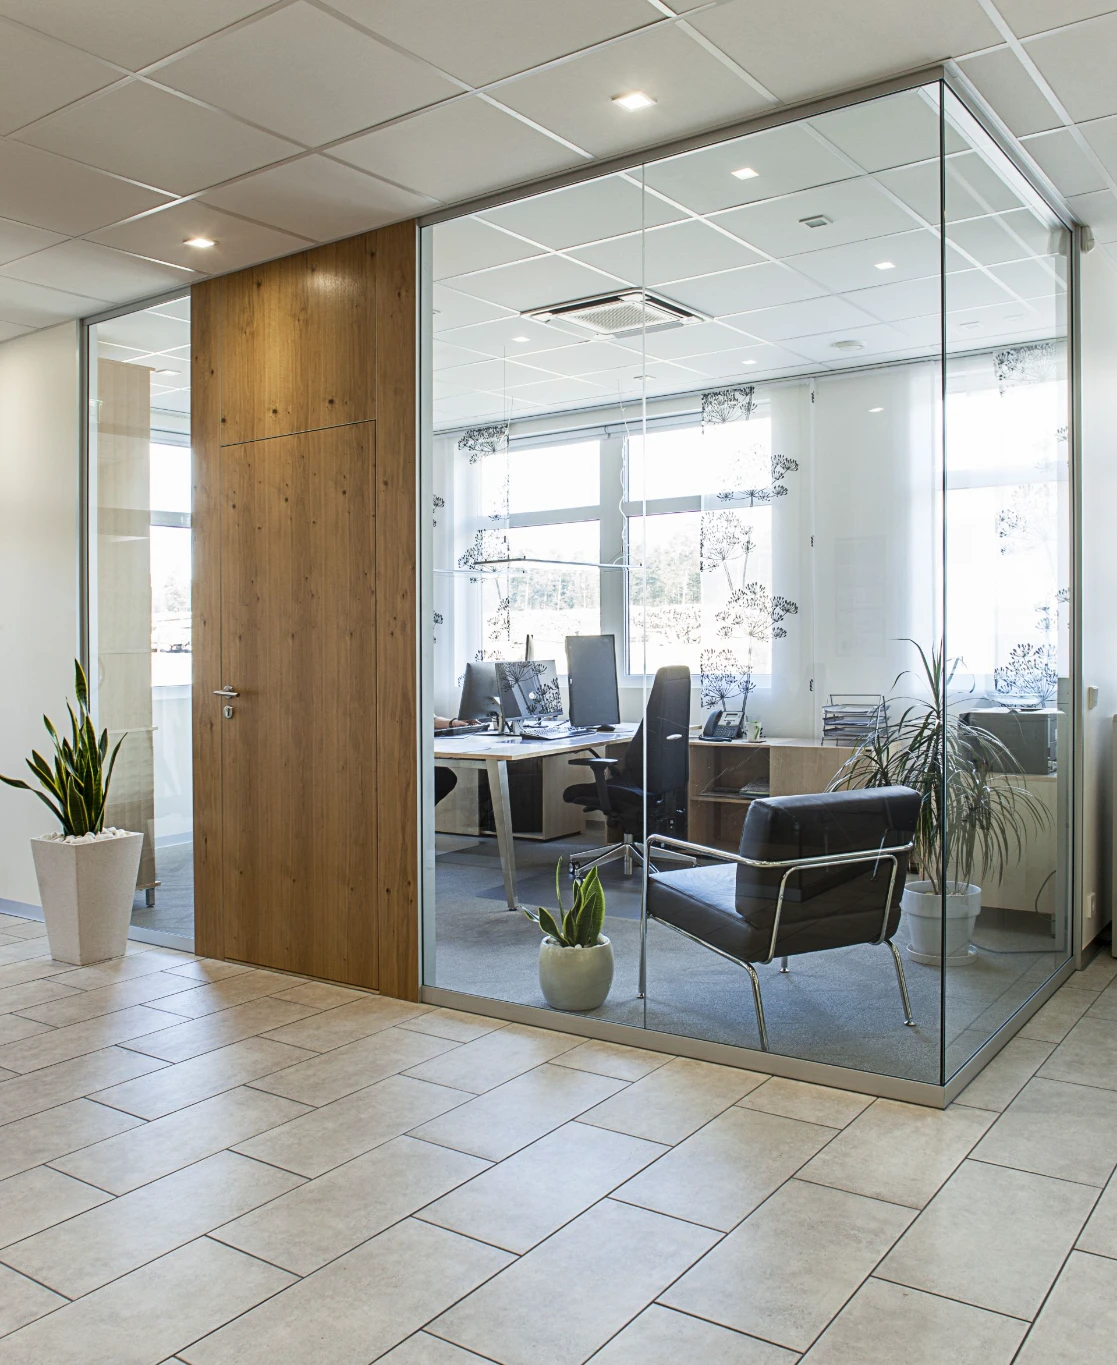
Glass Wall Partition with Timber Door
Floor-to-ceiling glass partition wall paired with a solid timber door for privacy and acoustic comfort in an open plan.
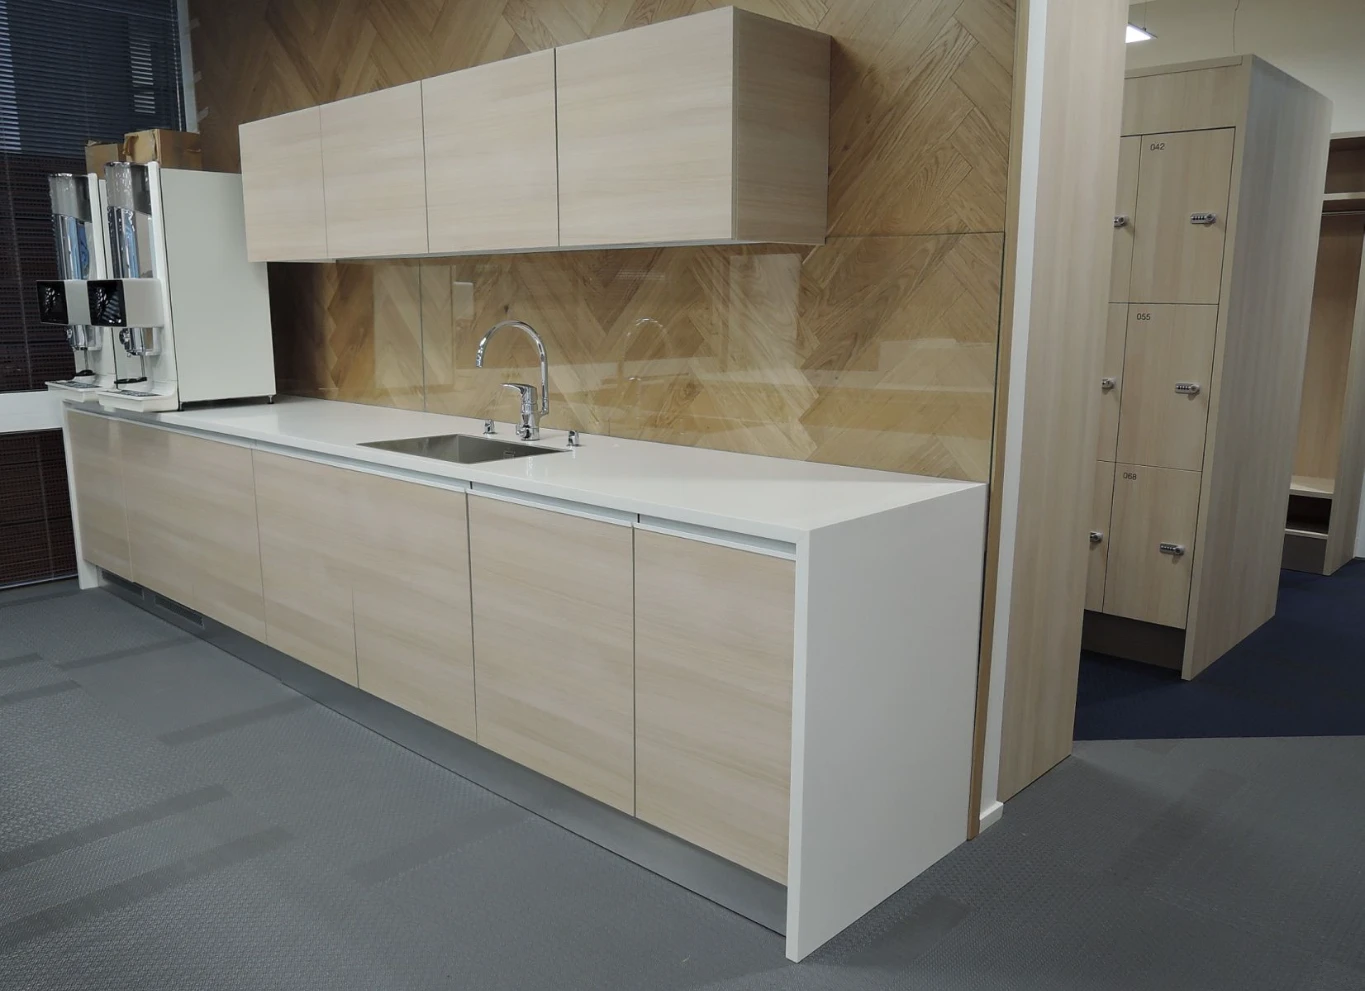
Office Kitchenette & Break Area
Practical office kitchenette combining timber surfaces with clean, durable countertops and integrated storage.
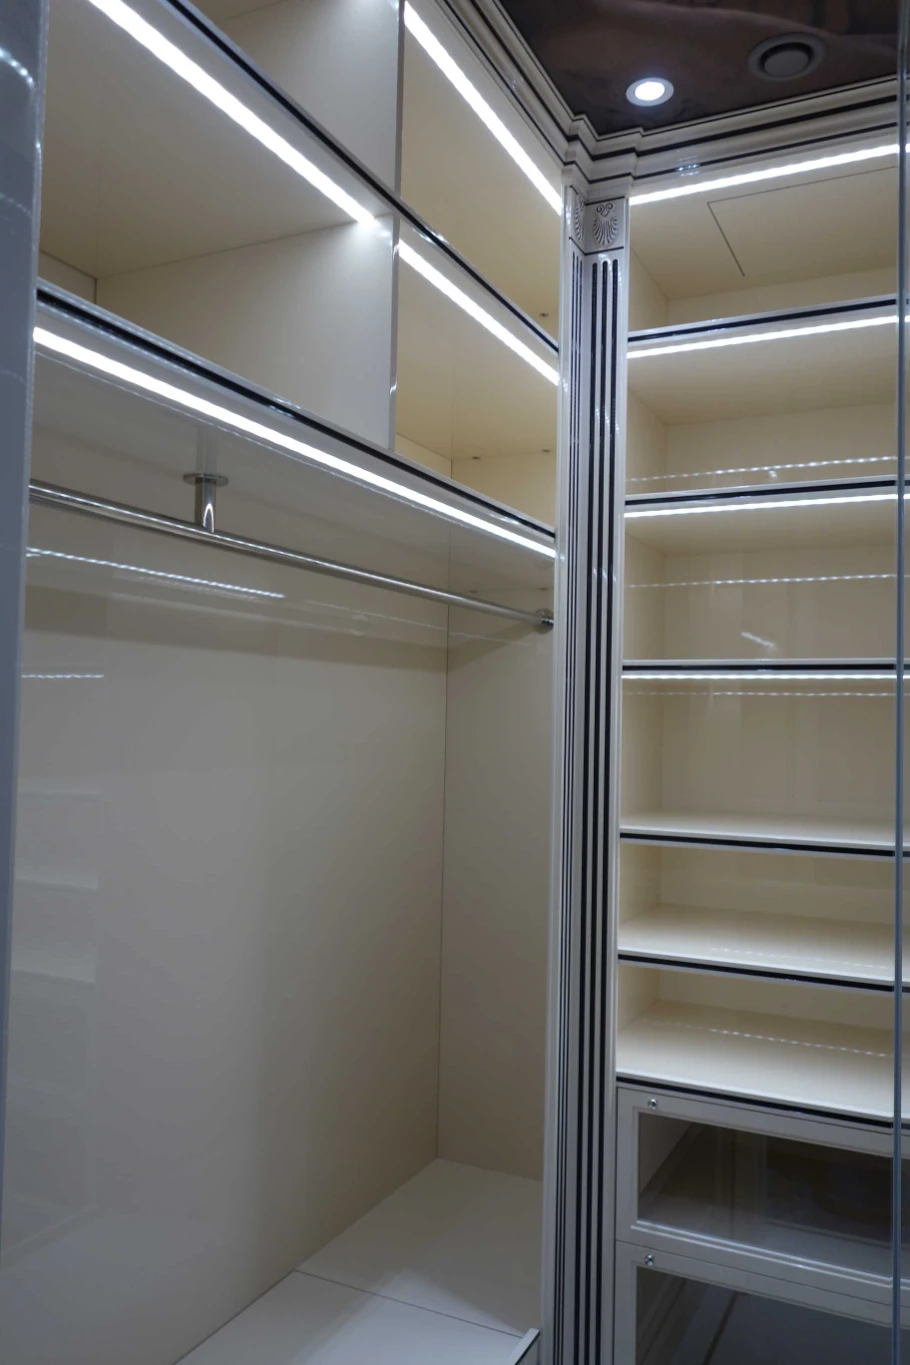
Custom Walk-in Closet with LED Shelving
Integrated LED profile lighting and tailored shelving modules designed for efficient everyday organization.
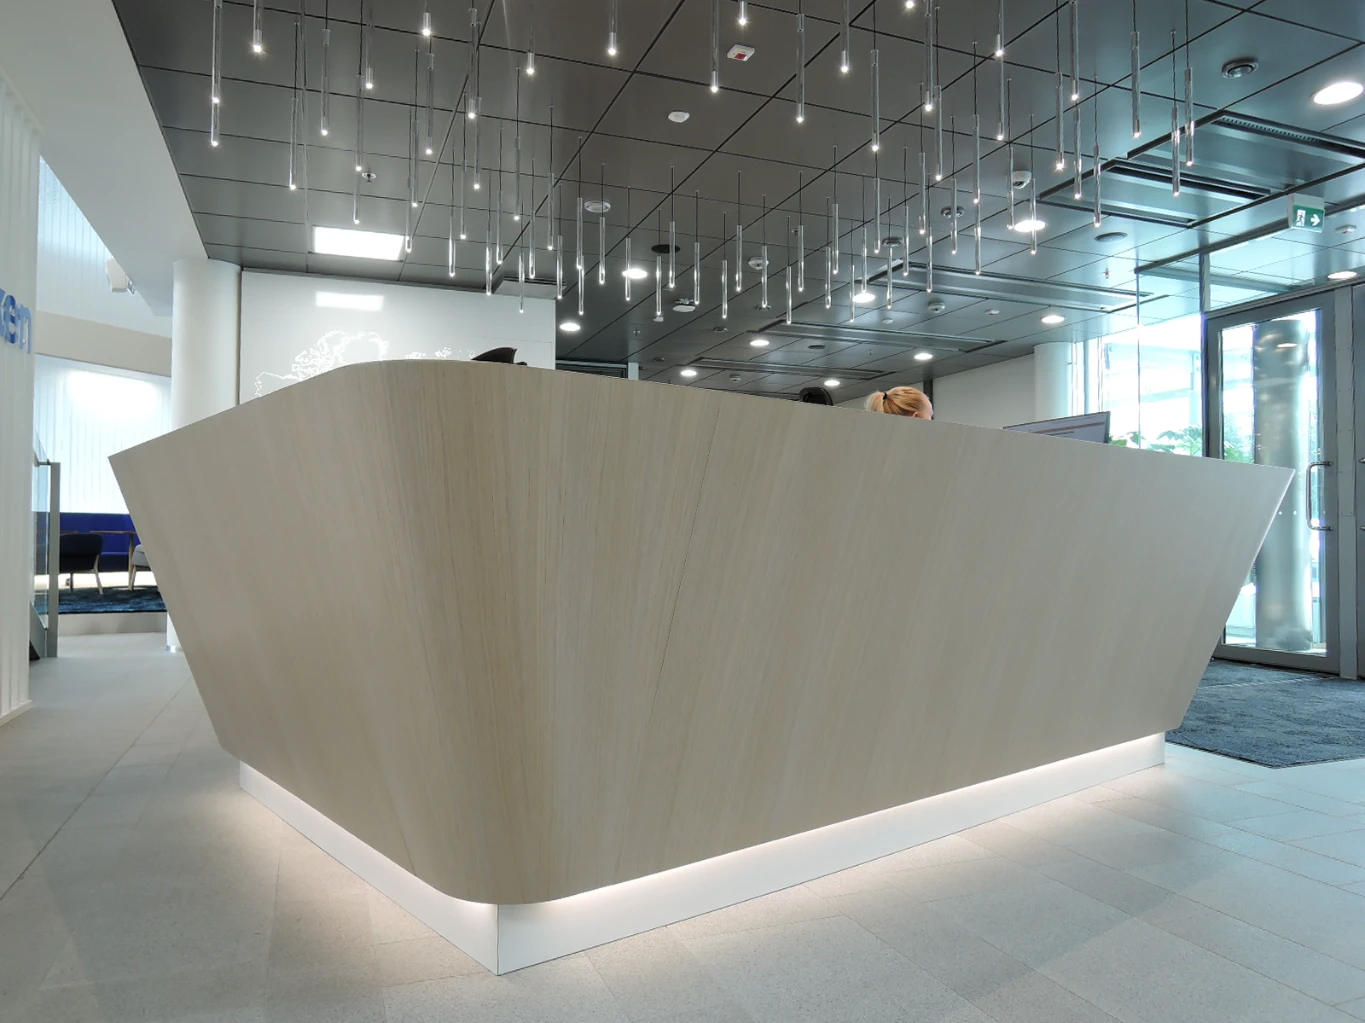
Curved Reception Desk
Curved timber reception counter with integrated cable management and ergonomic workstation layout.
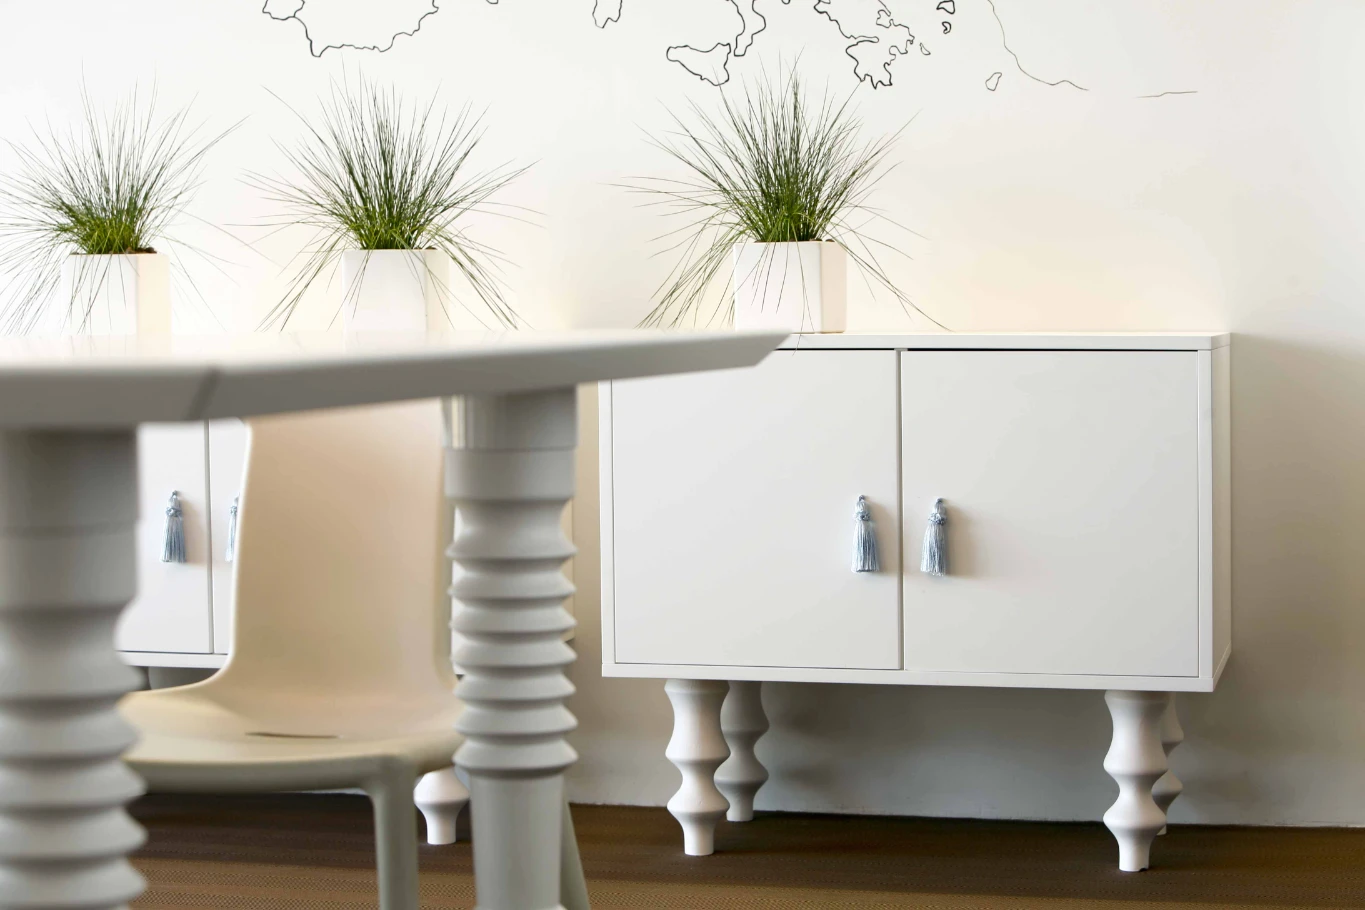
Conference Table & Matching Sideboard
Solid wood conference table and matching cabinetry built to suit meeting room proportions.
Materials and Construction
We select materials based on structural requirements and intended everyday use.
🪟 Toughened Safety Glass & Profiles
Clear, frosted, or tinted toughened glass with slim aluminum or steel frames for walls and sliding doors.
🌳 Timber & Natural Veneer
Oak, ash, birch, and other woods finished with wear-resistant oils or lacquers.
🎨 Engineered Boards & Painted MDF
Durable melamine boards and lacquered MDF in a wide range of shades for cabinetry, shelving, and frontals.
⚙️ Hardware & Sliding Systems
Smooth soft-close drawer runners, durable hinges, and specialized track systems for glass and timber doors.
How the Process Works
1. Concept & Initial Measurements
Send us initial room dimensions, sketches, or photos and tell us about your requirements.
2. Solution & Price Estimate
We review options, provide 3D drawings where needed, and prepare a cost estimate.
3. Fabrication
We produce furniture components, cut glass, and prepare profiles to exact specifications.
4. On-Site Installation
We deliver all elements and perform clean, precise installation on site.
Request a Quote
Describe your project or attach room plans/sketches. We will review the details and get in touch.
Frequently Asked Questions
Cost depends on room size, design complexity, and chosen materials (such as glass type, framing profiles, board finishes, and hardware). We can provide an initial calculation based on drawings or preliminary dimensions.
Both – you can order an individual glass partition or kitchen, or a complete interior fit-out where furniture and glass structures are coordinated.
Floor plans or approximate measurements are sufficient for initial pricing. Prior to fabrication, dimensions are verified on site as needed.
Completion times vary based on project scale, complexity, and material availability. A specific timeline is agreed upon during quote confirmation.
Yes, we provide on-site installation to ensure all components fit accurately and function properly.